Measuring Range in Steel
0.040 – 8.00 inches
1.00 – 200.0 mm
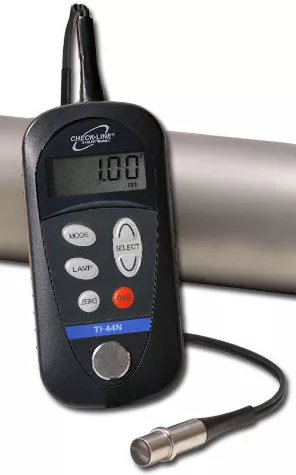
The new CHECK-LINE TI-44NA Ultrasonic Wall Thickness Gauge accurately measures wall thickness and the extent of corrosion of all metals, ceramics, glass and most rigid plastics – from only one side!
The attractive, ergonomic housing design is extremely compact, lightweight and rugged. It fits comfortably in the palm of your hand and incorporates a back light that illuminates the LCD in poorly lit areas. This product is similar to our TI-45N, however the probe is hard-wired to the gauge and is NOT removable as in the TI-45N.
Features
- TI-44NA includes new Pipe Mode for stable measurement on small diameter pipe (1″ and larger)
- Resolution of 0.001″ (0.01mm) with Switch-selectable units of inches or mm
- Extremely small & lightweight operating from a single AA battery.
- Fixed-mounted probe is connected to gauge with one meter flexible cable (39″)
- Built-in calibration test plate on front of gauge housing
- Quick display update with last reading retained on the display
- Display symbols alert user to poor coupling and low battery conditions
- NIST-Traceable Calibration Certificate & Test Report is optionally available
Complete Kit
The TI-44NA is supplied as a complete kit with the gauge and wrist strap, probe and cable assembly, 2 oz. bottle of coupling fluid, battery and instruction manual — all supplied in a cardboard pack as shown.
Complete Kit
The TI-44NA is supplied as a complete kit with the gauge and wrist strap, probe and cable assembly, 2 oz. bottle of coupling fluid, battery and instruction manual
Measuring Limits
| Minimum Radius for Convex Surfaces | 1″ (25.4 mm) | |
| Minimum Radius for Concave Surfaces | 3″ (76.2 mm) | |
| Minimum Headroom | 3″ (76.2 mm) | |
| Minimum Sample Diameter | 0.5″ (12.7 mm) | |
| Minimum Substrate Thickness – F | na | |
| Minimum Substrate Thickness – NFe | na |
Specifications
| Range in Steel | 0.040 – 8.000″ (1.0 – 200.0 mm) |
| Resolution | .001″ (0.01 mm) |
| Display | 4½ – digit LCD display, 0.39″ (10mm) high with push button illumination |
| Velocity Range | 3,250 – 39,000 ft/sec (1,000 – 12,000 m/sec) continuously adjustable |
| Probe | 5 MHz, .39″ (10 mm) diameter |
| Cable | 39″ (1m) 2-wire, long cable with fixed-mounted to gauge body |
| Minimum Pipe Size | 1″ nominal (30mm) steel pipe |
| Temp. Limits | Ambient: 25 to 125° F (-5 to 50° C) Material: -15 to 140° F (-10 to 60° C) |
| Calibration Plate | 0.250″ (6.35mm) steel plate, built into the front of the housing |
| Battery Type | 1x AA battery |
| Battery Life | 200 hours |
| Weight | Gauge: 7 ounces (200 g) |
| Size | 5.2″ x 2.7″ x 1.1″ (131 x 68 x 29 mm) |
| Warranty | Gauge: 1 years Probe: 90 days |
| Accessories Included | 2 Ounce bottle of couplant |